Measuring & Inspection
Calipers, micrometers, indicators, gauge blocks and squares.
Also searched as: calipersmicrometerdial indicatorfeeler gaugeheight gauge
-
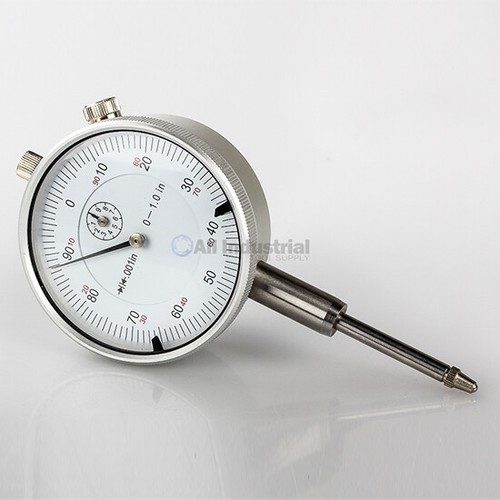
Dial Gauge Indicator
Measuring Range: 0-1 inchResolution: 0.001 inch
-
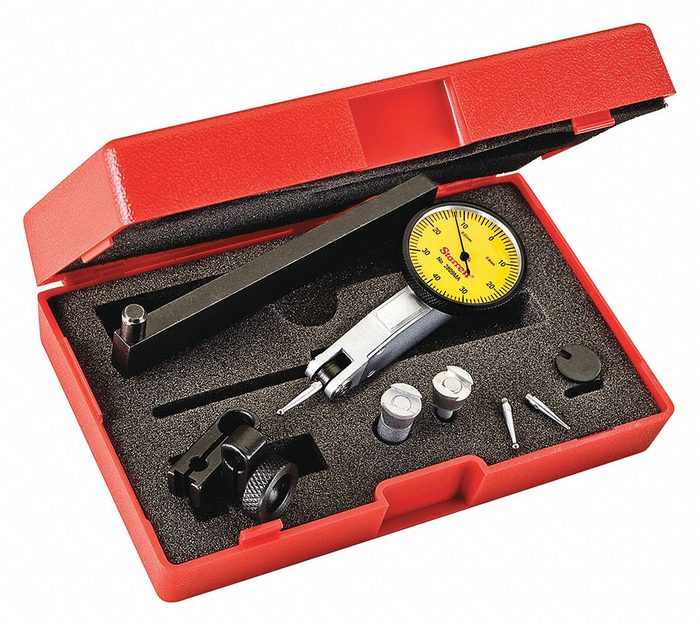
Dial Horizontal Dial Indicator Set
Dial Size: 40mm
-
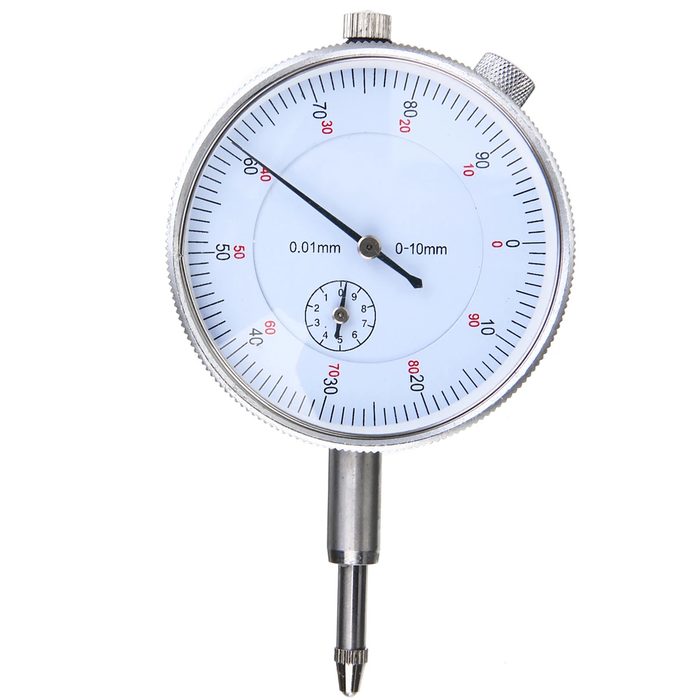
Dial Indicator
Graduation: 0.001 inchRange: 1 inch
-
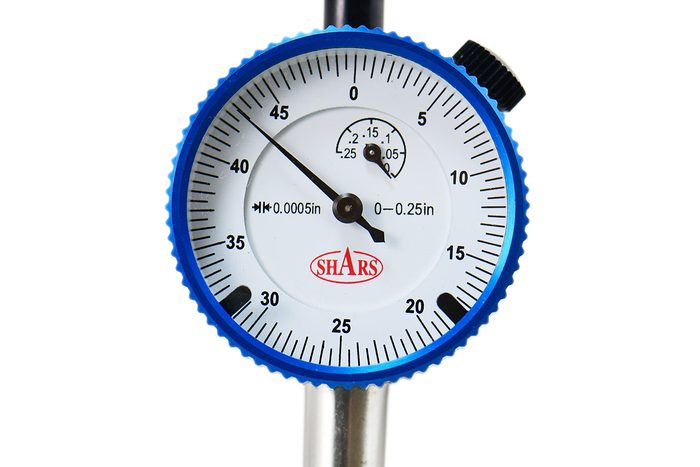
Dial Indicator
Range: 0-3 inchTravel: 0.001 inch
-
Dial Indicator
Resolution: 0.001 inchTravel: 0-1 inch
-
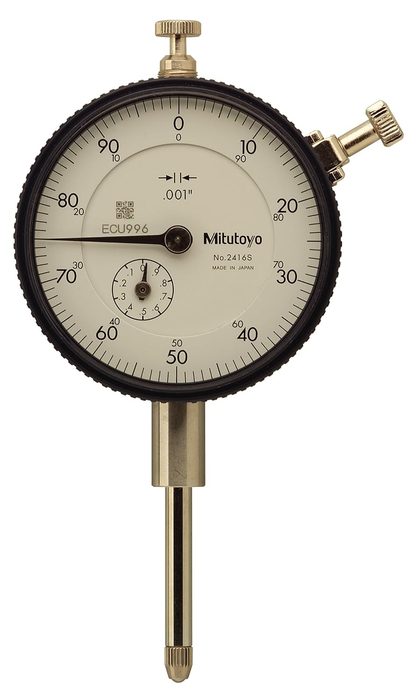
Dial Indicator
Accuracy: +/- 0.002"Graduations: 0.001"Measuring Range: 0 to 1.0"Range per Revolution: 0.1"Thread: #4-48 UNF
-
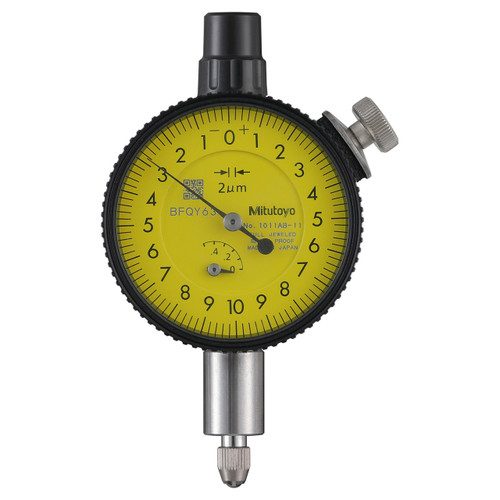
Dial Indicator
Measuring Range: 0.002-0.5mm
-
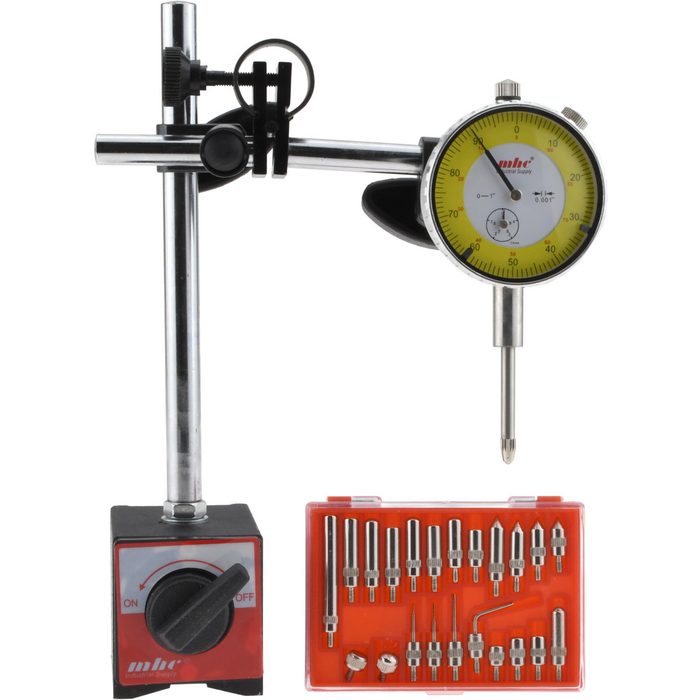
Dial Indicator & Base Kit
Dial Reading: 0-100Graduation: 0.001000 inch
-
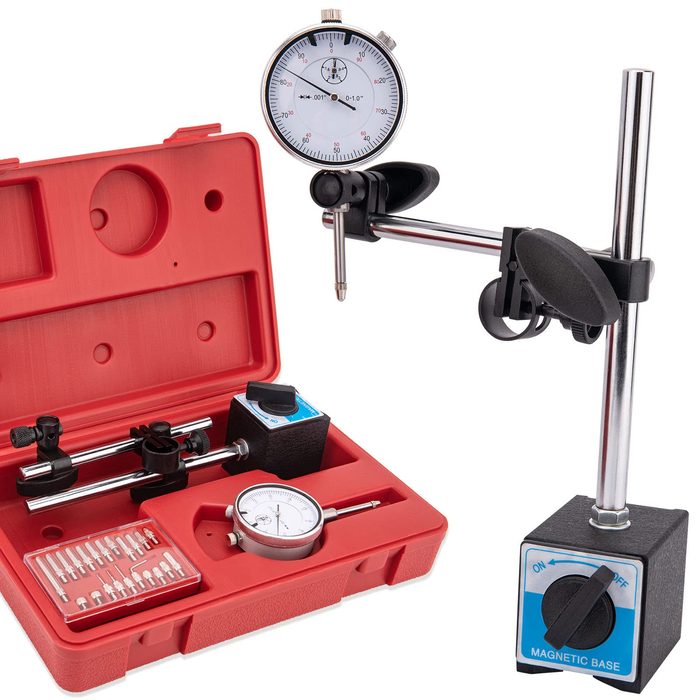
Dial Indicator & Base Kit
Base Height: 1 inchBase Length: 4 inchBase Width: 1 inchDial Reading: 0-100
-
Dial Indicator & Base Kit
Base Length: 4-1/2"
-
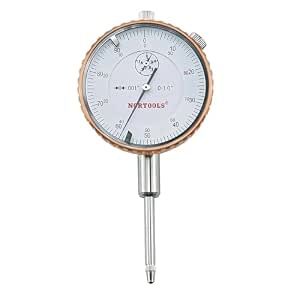
Dial Indicator AGD SPEC
Measuring Range: 0-1"Reading: 0.001"
-
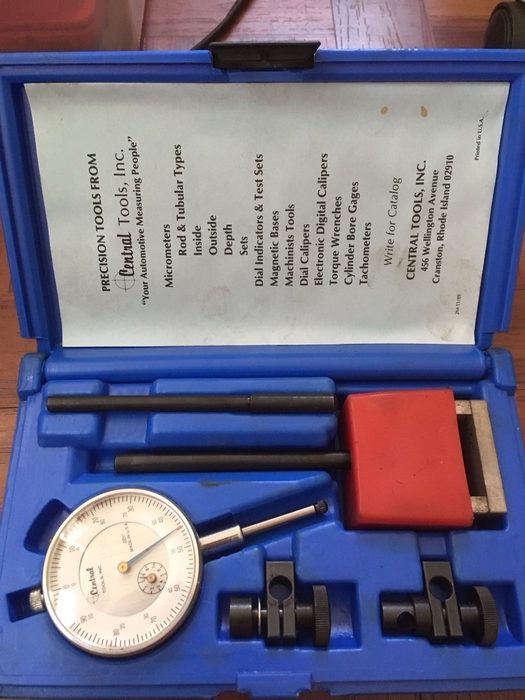
Dial Indicator Test Set
Range: 0-1 inch
-
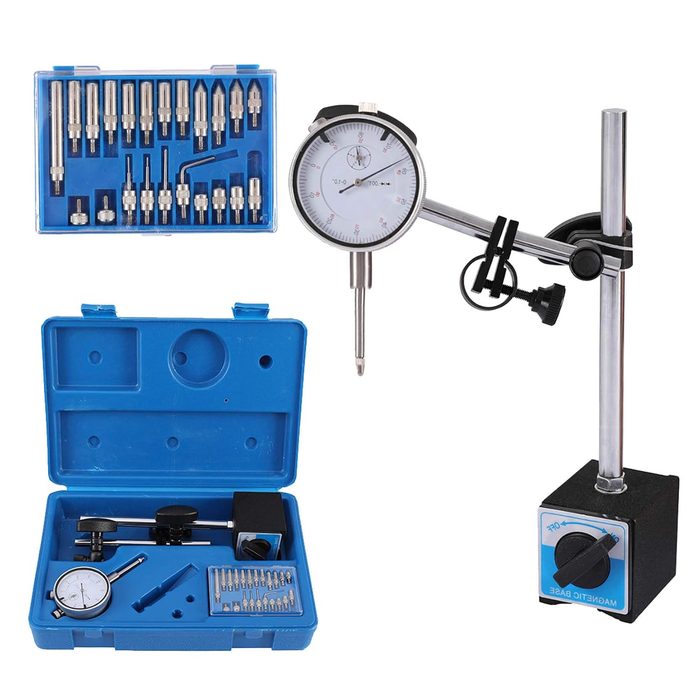
Dial Indicator with Magnetic Base
Graduation: 0.01mmMeasuring Range: 0-10mm
-
Dial Indicator with Magnetic Base
Measuring Range: 0-1 inchResolution: 0.001 inch
-
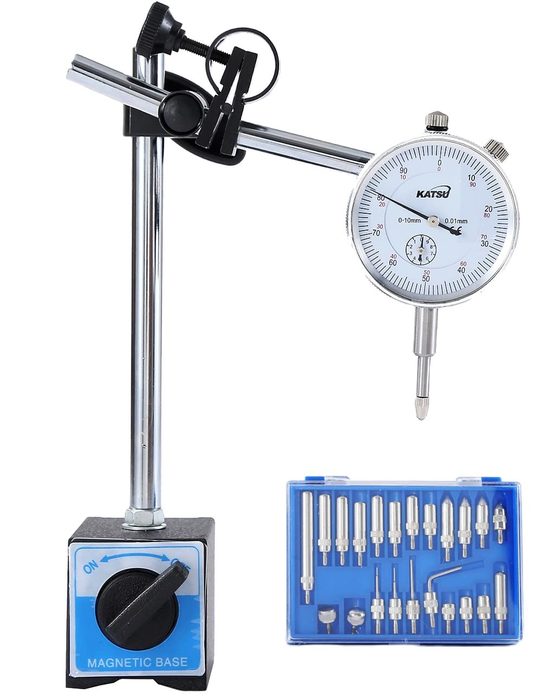
Dial Indicator with Magnetic Base
Accuracy: 0.001"Magnetic Base Holding Power: 132lbs (60kg)Measuring Range: 0-1.0"
-
Dial Indicator with Magnetic Base
Accuracy: 0.01 mmRange: 0-10 mm
-
Dial Indicator with Magnetic Base Holder
Measuring Range: 0-1"Resolution: 0.001"
-
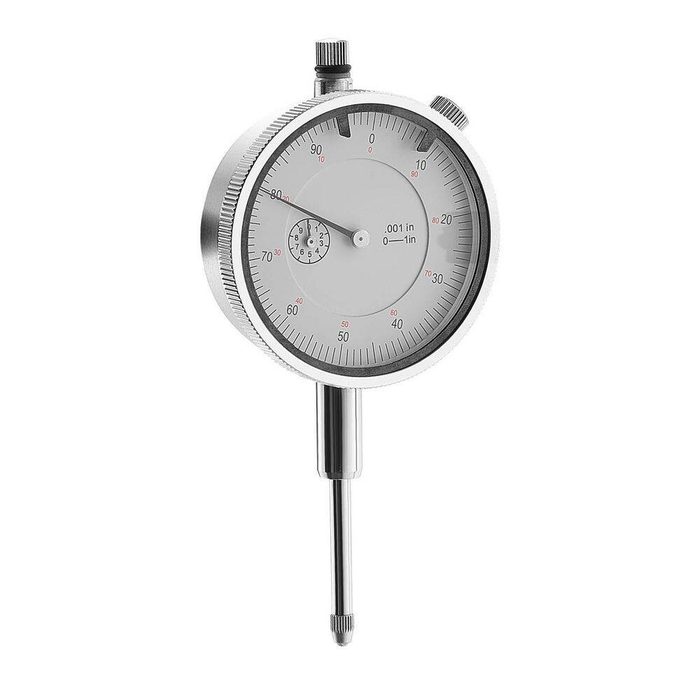
Dial Test Indicator
Accuracy: 0.001 in.Range: 0-1 in.
-
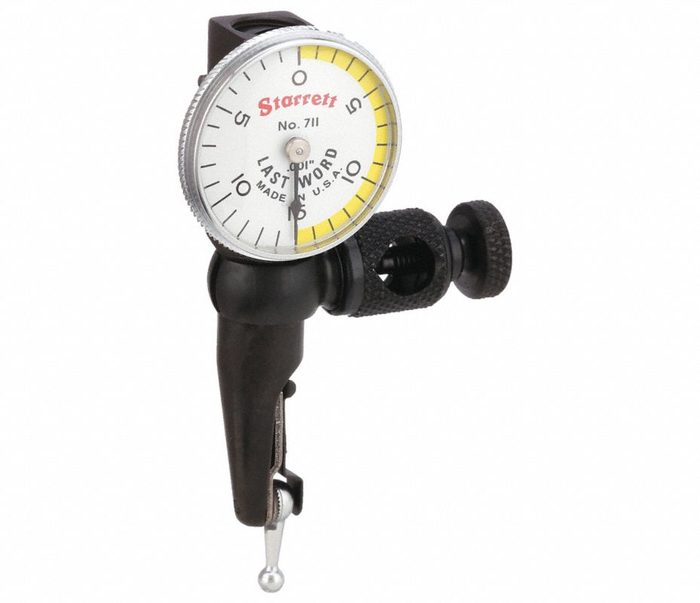
Dial Test Indicator
Dial: 1.000"Graduation: 0.001"Range: 0" - 0.030"
-
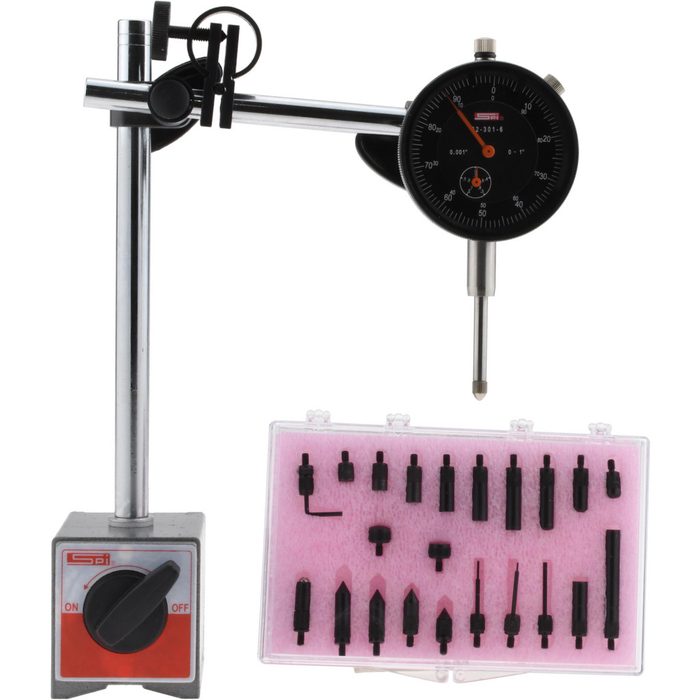
Dial Test Indicator & Base Kit
Dial Reading: 0-15-0Max Measurement: 0.0300 inch
-
-
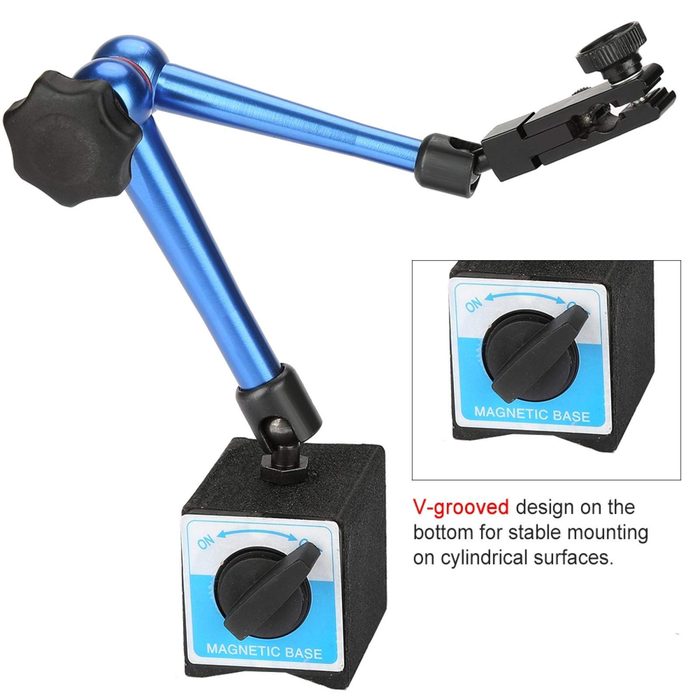
-
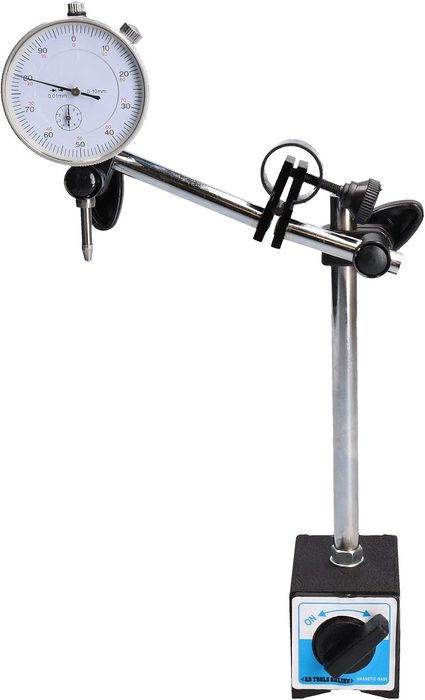
-
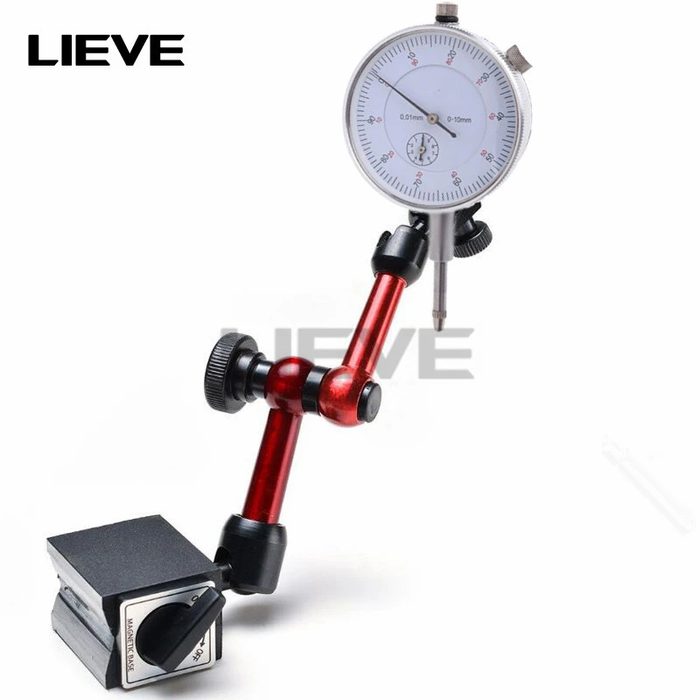
Dial Test Indicator with Metal Base
Accuracy: 0.001 inRange: 0-1 in
-
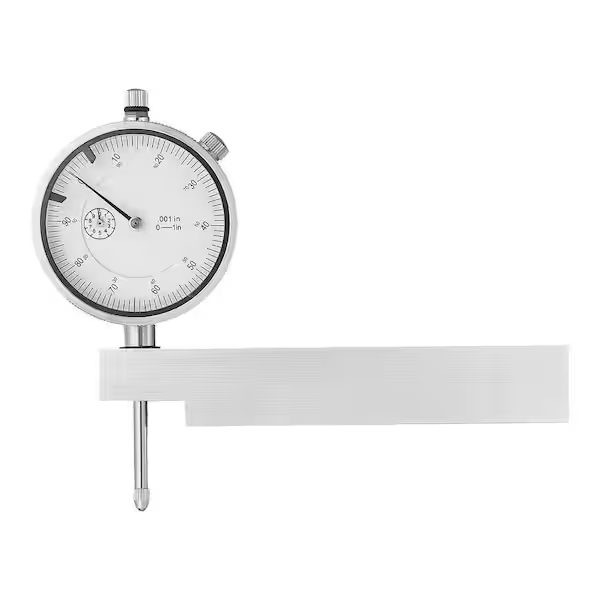
Dial Test Indicator with Metal Base, 0.001 in. Accuracy, 0-1
Accuracy: 0.001 in.
-
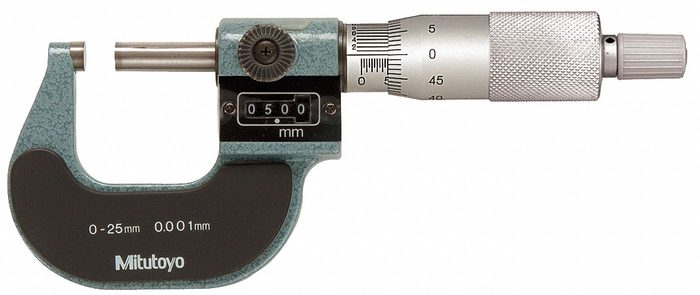
Digit Counter Outside Micrometer
Range: 0 to 1 in
-
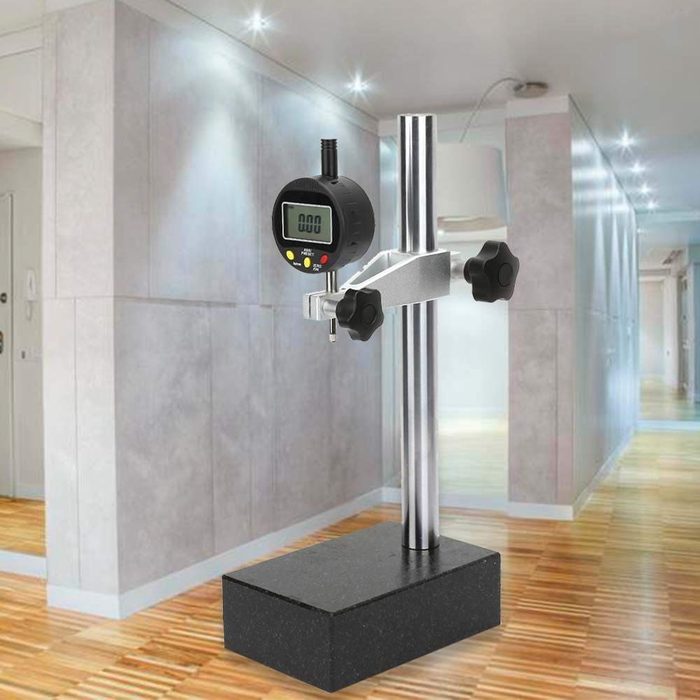
Digital Altimeter Precision Height Gauge
Precision: High
-
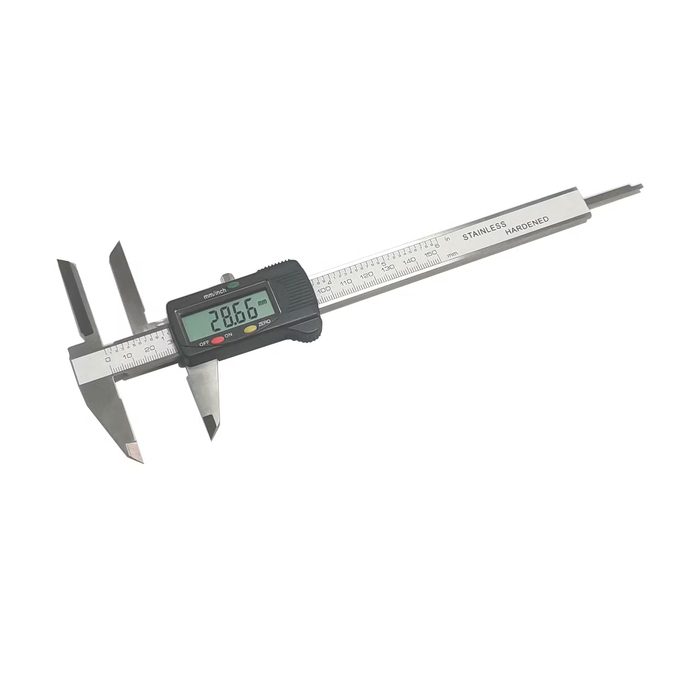
Digital Caliper with Long Knife-Edged Upper Jaws
Range: 0-150mm
-
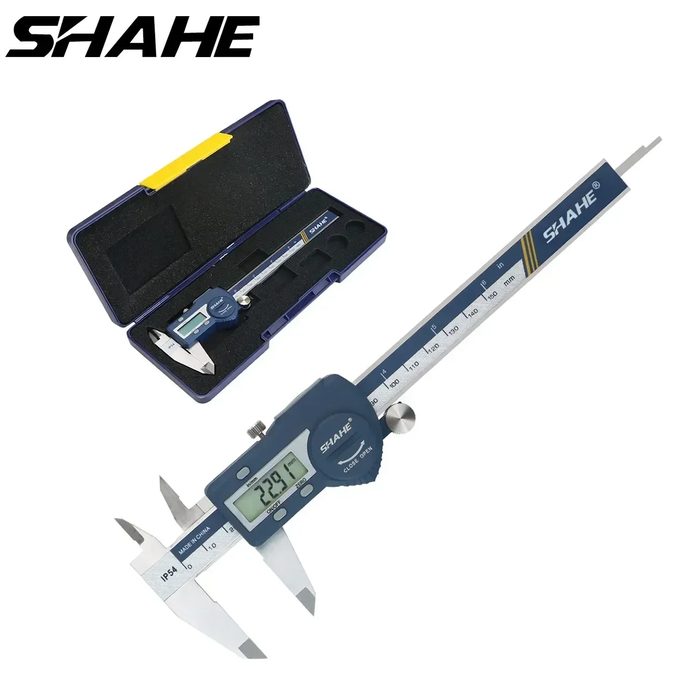
Digital Calipers
Accuracy: 0.03mmRange: 150mm, 200mm, 300mmResolution: 0.01mmWaterproof Rating: IP67
-
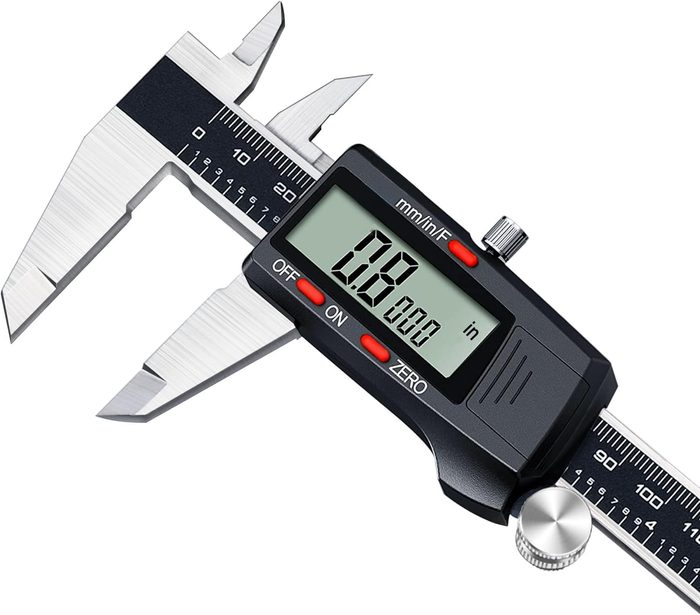
Digital Calipers
Accuracy: 0.01mmRange: 0-300mm
-
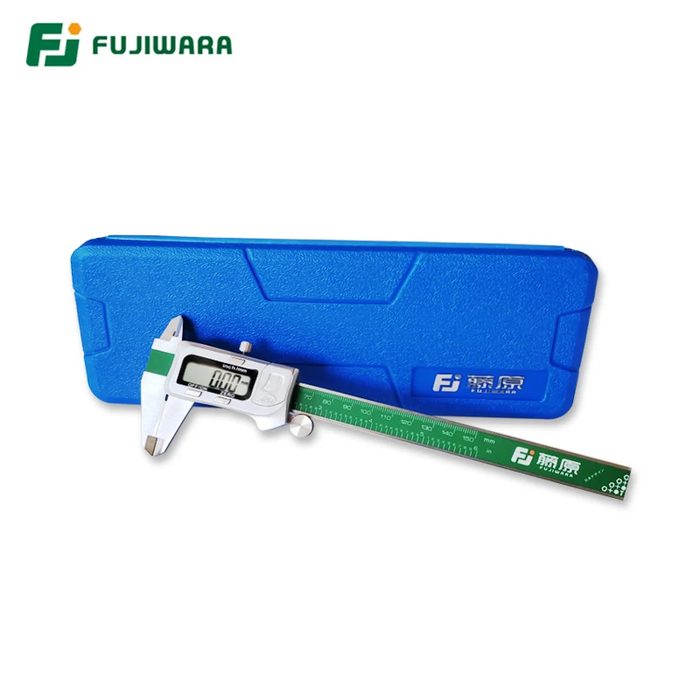
Digital Calipers
Accuracy: 0.01mmMeasurement Range: 0-150mmWaterproof Rating: IP54
-
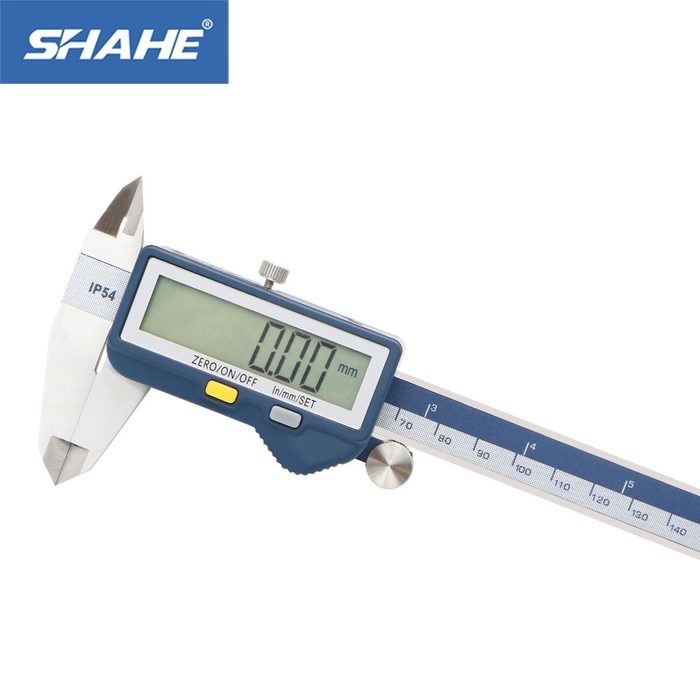
Digital Calipers
Range: 0-150mm
-
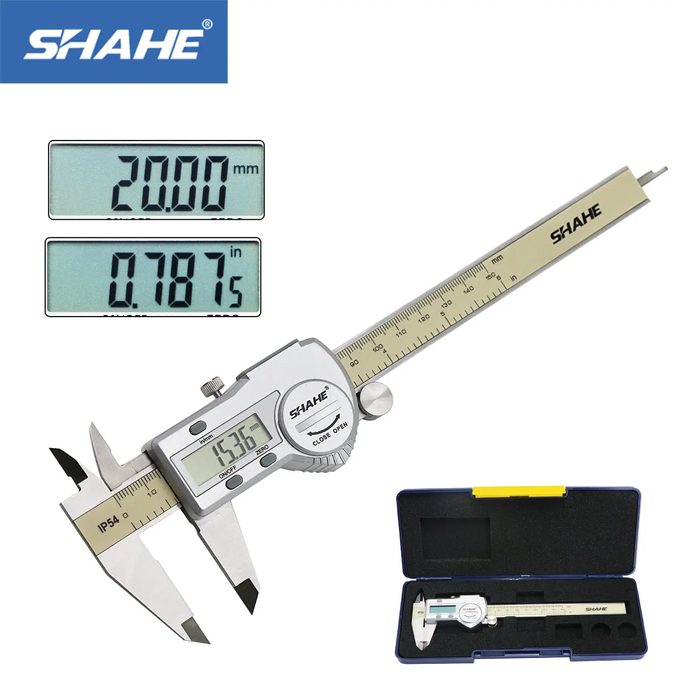
Digital Calipers 0-150mm 0.01mm Accuracy
Accuracy: 0.01mmMeasurement Range: 0-150mm
-
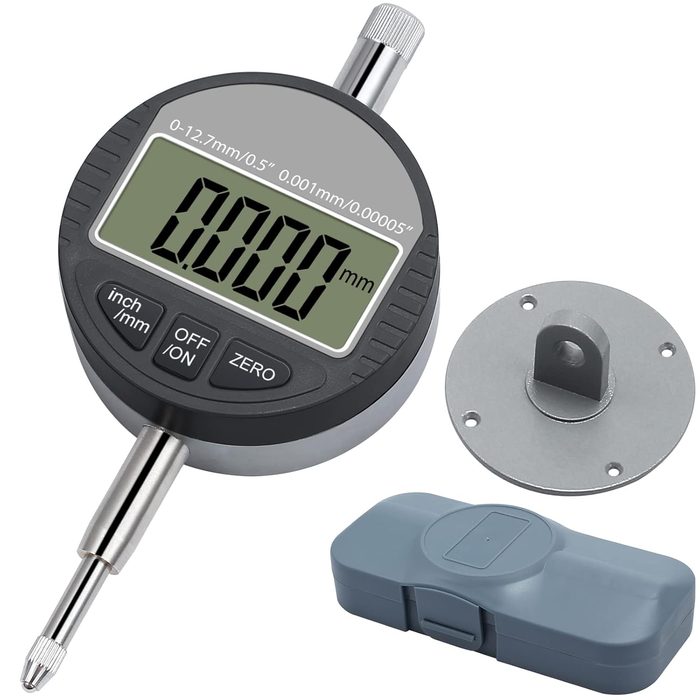
Digital Dial Indicator
Range: 0-100mmResolution: 0.001mm
-
-
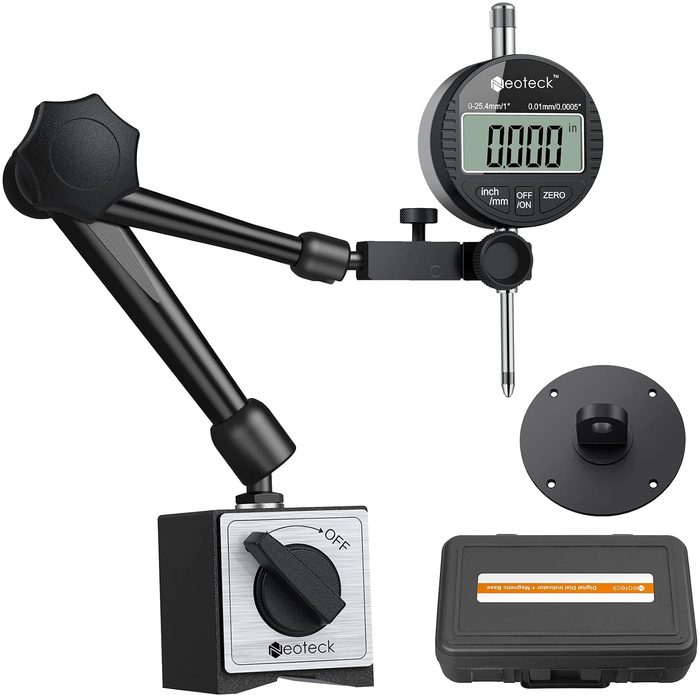
Digital Dial Indicator Gauge
Range: 25.4 mmResolution: 0.01 mm
About measuring & inspection
Measuring and inspection tools are essential for verifying dimensional accuracy and ensuring quality control in manufacturing and assembly processes. This category encompasses a range of precision instruments designed for various measurement tasks. Calipers, including vernier, dial, and digital types, are used for external, internal, depth, and step measurements, typically with resolutions down to 0.01mm or 0.0005 inches and measuring ranges from 0-150mm to 0-1000mm. Micrometers, such as outside, inside, and depth micrometers, offer higher precision, often to 0.001mm or 0.00005 inches, with standard ranges in 25mm or 1-inch increments. Dial indicators and digital indicators measure small linear distances or variations, commonly employed with stands or fixtures to check runout, flatness, or parallelism, with travel ranges from a few millimeters to 50mm. Gauge blocks, manufactured to grades like 0, 1, or 2, provide highly accurate reference lengths for calibrating other instruments or setting up machines. Squares, including try squares and engineer's squares, are used to verify perpendicularity. Common materials for these tools include hardened stainless steel, tool steel, and carbide for wear surfaces, often with satin chrome finishes for readability or corrosion resistance.
How to choose
When selecting measuring and inspection tools, first determine the required measurement type: length, depth, internal diameter, or angularity. Second, specify the necessary precision and resolution; micrometers offer higher precision than calipers, while indicators are for comparative measurements. Third, consider the measurement range; a 0-150mm caliper suits most small parts, but larger components require extended ranges. Fourth, evaluate the operating environment: digital tools offer convenience but may be sensitive to coolant or debris, whereas mechanical tools are often more robust. Finally, assess the required accuracy and traceability; gauge blocks provide master references, and instruments should be selected based on their calibration standards and certification.