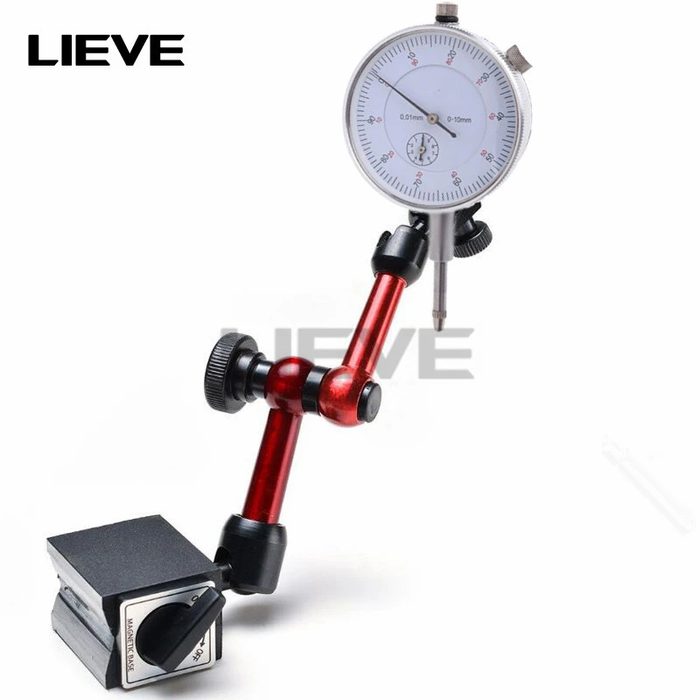
Dial Test Indicator with Metal Base
This Dial Test Indicator with Metal Base has an accuracy of 0.001 inch and a range of 0-1 inch, indicating its precision for small measurements. The 0.001 inch accuracy means it can reliably measure within this tolerance. It is used for checking runout, alignment, and small dimensional variations on workpieces.
Specifications
| Accuracy | 0.001 in |
|---|---|
| Range | 0-1 in |
About measuring & inspection
Dial Test Indicator with Metal Base is listed under Measuring & Inspection — calipers, micrometers, indicators, gauge blocks and squares. Measuring and inspection tools are essential for verifying dimensional accuracy and ensuring quality control in manufacturing and assembly processes. This category encompasses a range of precision instruments designed for various measurement tasks.
Compare this against other measuring & inspection, or search the full index for equivalents from other manufacturers.
Where to buy
1 supplier carry this part. Prices are last-seen and change without notice.
-
Home Depot distributor · USSee priceView at Home Depot →
Others in measuring & inspection
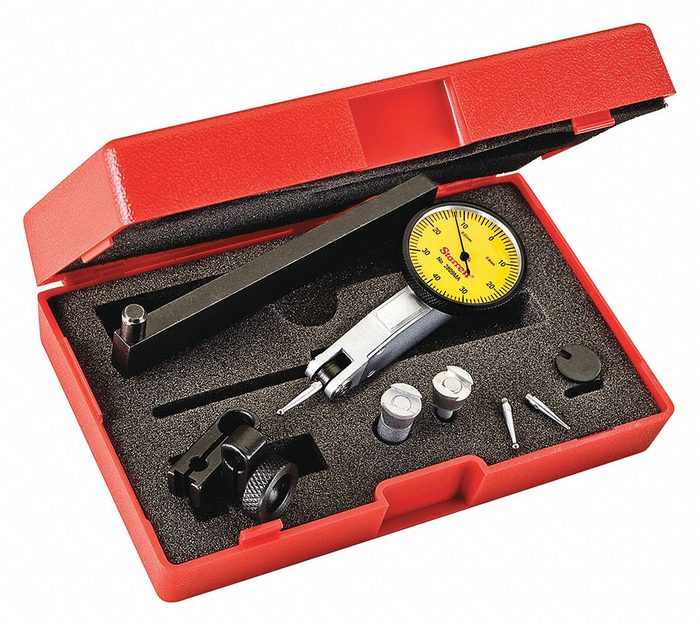 Dial Horizontal Dial Indicator Set
1 supplier
Dial Horizontal Dial Indicator Set
1 supplier
 Feeler Gauge, 0.0300x12 L
Precision Brand
1 supplier
Feeler Gauge, 0.0300x12 L
Precision Brand
1 supplier
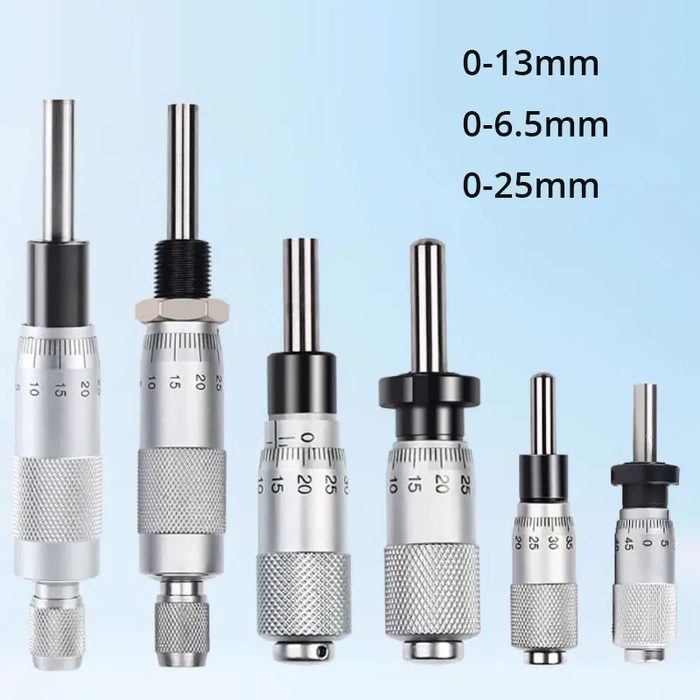 Non-Digital Micrometer Head
1 supplier
Non-Digital Micrometer Head
1 supplier
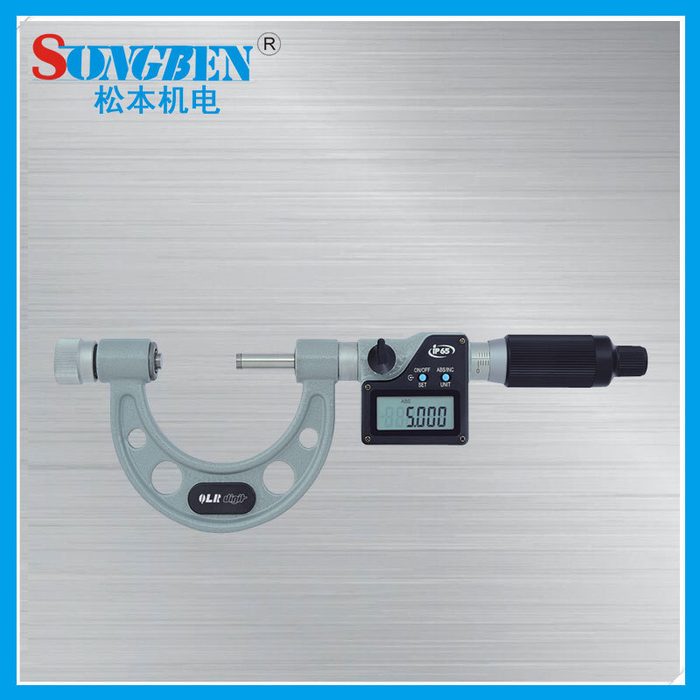 Electronic External Micrometer with Interchangeable Anvils
1 supplier
Electronic External Micrometer with Interchangeable Anvils
1 supplier
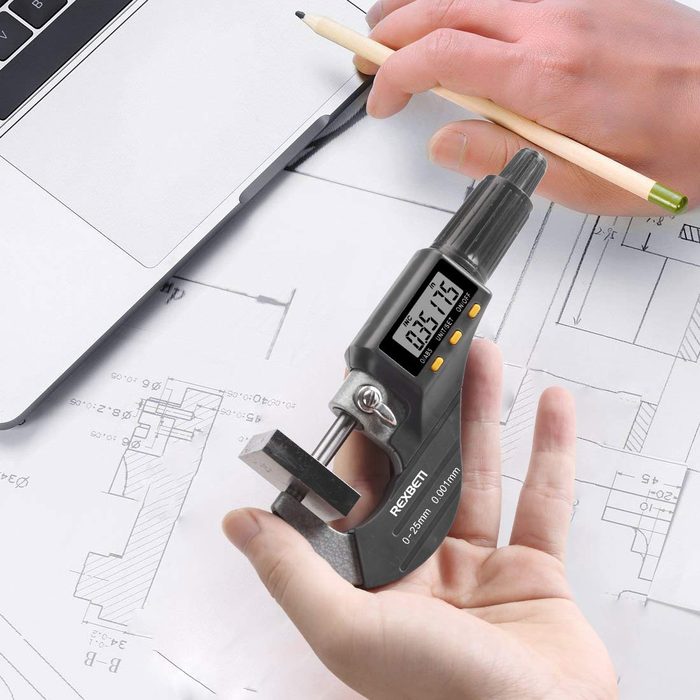 Digital Micrometer 0-1" (0-25mm)
REXBETI
1 supplier
Digital Micrometer 0-1" (0-25mm)
REXBETI
1 supplier
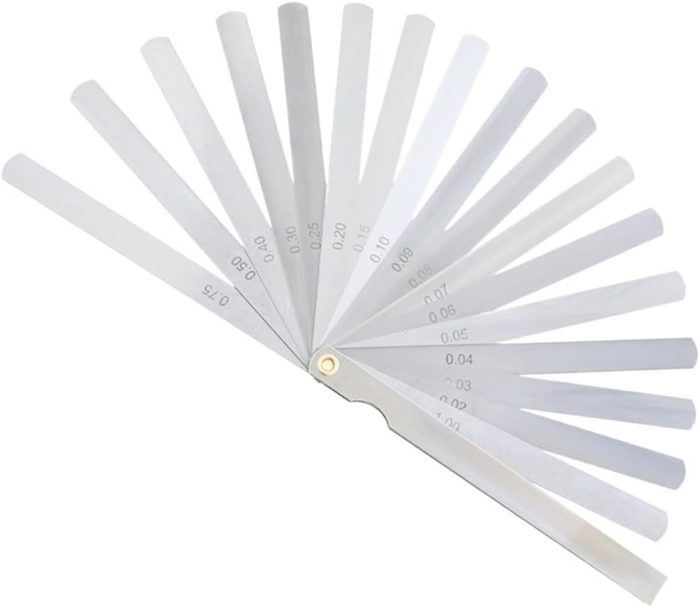 Feeler Gauge Metric Probe
TYTURE
1 supplier
Feeler Gauge Metric Probe
TYTURE
1 supplier
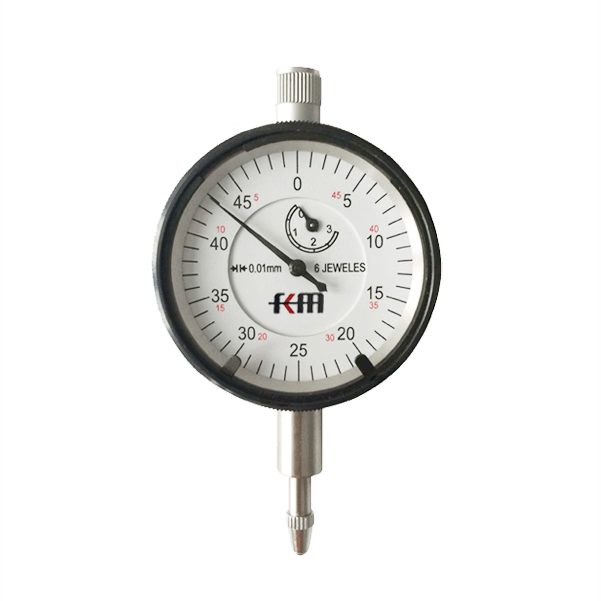 Small Dial Indicator with 6 Jewels
Deko Corporation
1 supplier
Small Dial Indicator with 6 Jewels
Deko Corporation
1 supplier
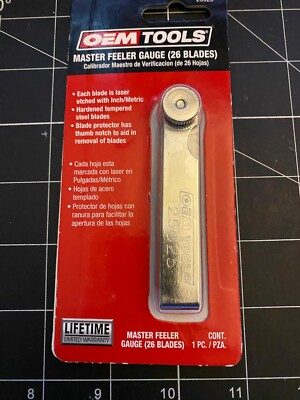 26 Blade Master Feeler Gauge
OEMTOOLS
1 supplier
26 Blade Master Feeler Gauge
OEMTOOLS
1 supplier