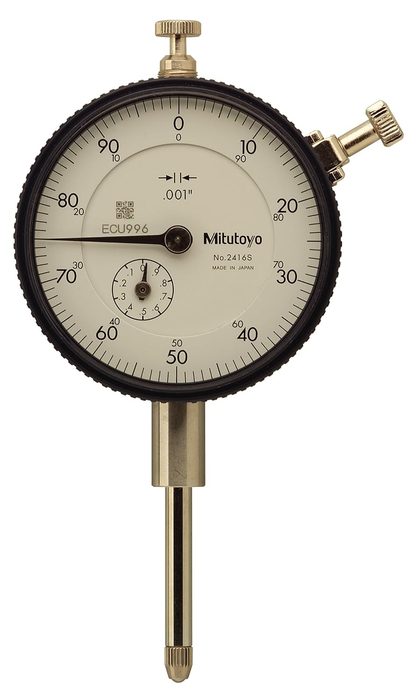
Dial Indicator
This Mitutoyo Dial Indicator has an accuracy of +/- 0.002" and graduations of 0.001". Its measuring range is 0 to 1.0", with a range per revolution of 0.1". The #4-48 UNF thread indicates its mounting specification, and it is typically used for precise comparative measurements.
Specifications
| Accuracy | +/- 0.002" |
|---|---|
| Graduations | 0.001" |
| Measuring Range | 0 to 1.0" |
| Range per Revolution | 0.1" |
| Thread | #4-48 UNF |
About measuring & inspection
Dial Indicator is listed under Measuring & Inspection — calipers, micrometers, indicators, gauge blocks and squares. Measuring and inspection tools are essential for verifying dimensional accuracy and ensuring quality control in manufacturing and assembly processes. This category encompasses a range of precision instruments designed for various measurement tasks.
Compare this against other measuring & inspection, or search the full index for equivalents from other manufacturers.
Where to buy
1 supplier carry this part. Prices are last-seen and change without notice.
-
Amazon marketplace · globalSee priceView at Amazon →
Others in measuring & inspection
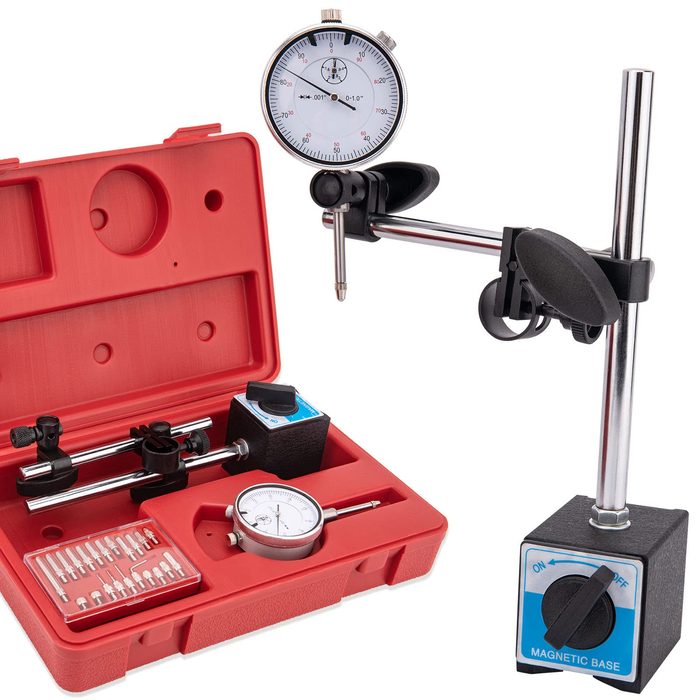 Dial Indicator with Magnetic Base
1 supplier
Dial Indicator with Magnetic Base
1 supplier
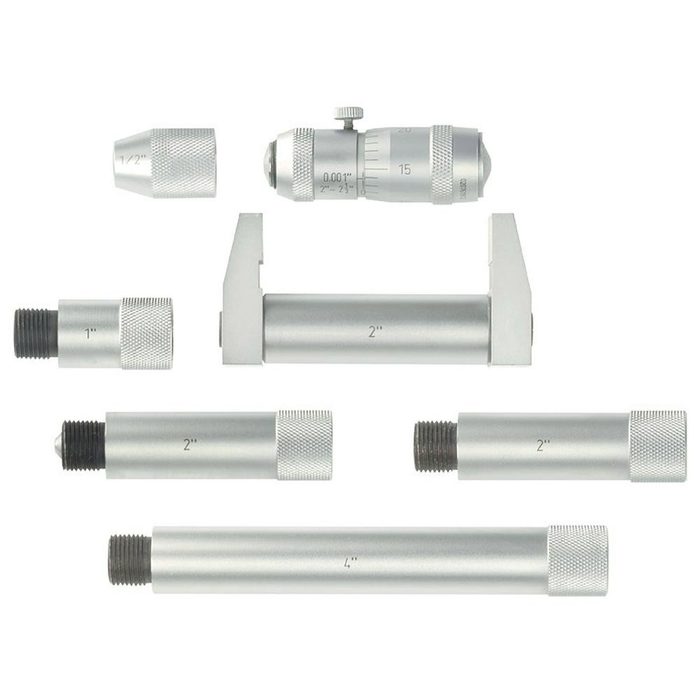 Inside Micrometer with Combination Extension Rods
1 supplier
Inside Micrometer with Combination Extension Rods
1 supplier
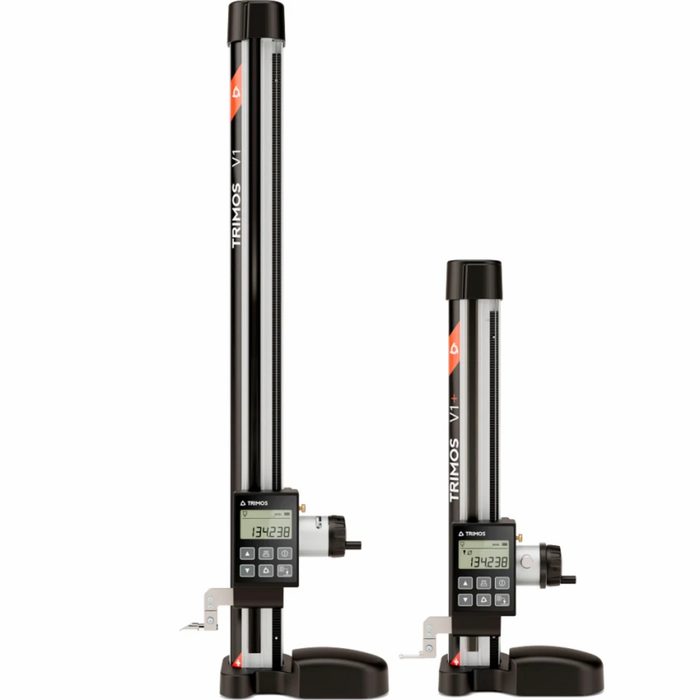 Single-column Digital Height Gauge
1 supplier
Single-column Digital Height Gauge
1 supplier
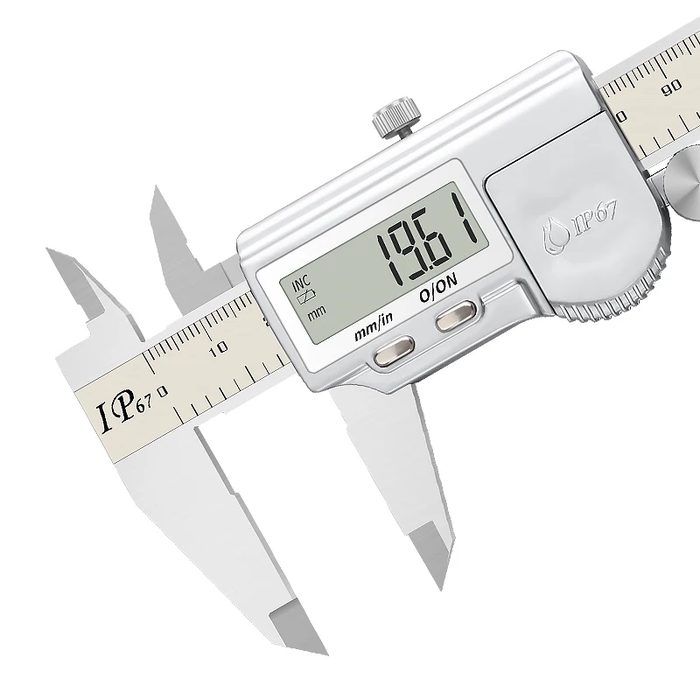 IP67 Digital Caliper 0-150mm 0.01mm Accuracy
1 supplier
IP67 Digital Caliper 0-150mm 0.01mm Accuracy
1 supplier
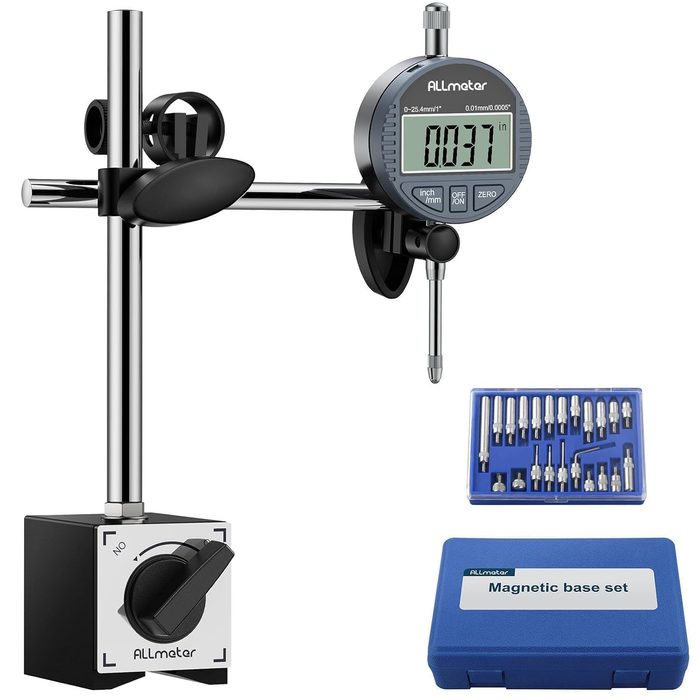 Digital Dial Indicator with Magnetic Base
ALLmeter
1 supplier
Digital Dial Indicator with Magnetic Base
ALLmeter
1 supplier
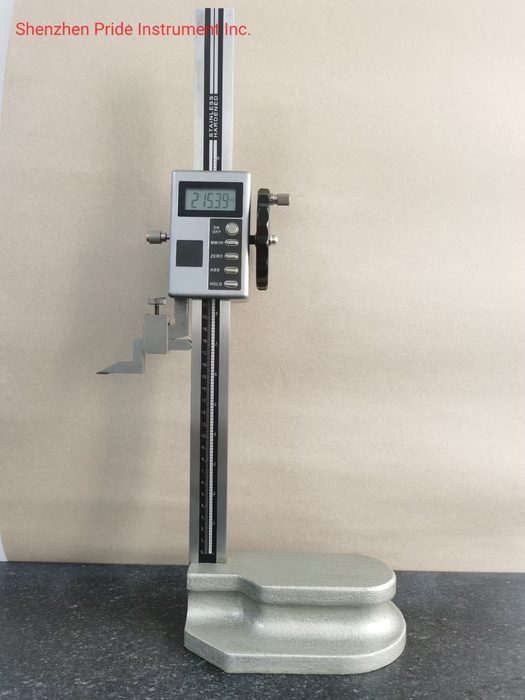 Single Column Digital Height Gauge with Roller
1 supplier
Single Column Digital Height Gauge with Roller
1 supplier
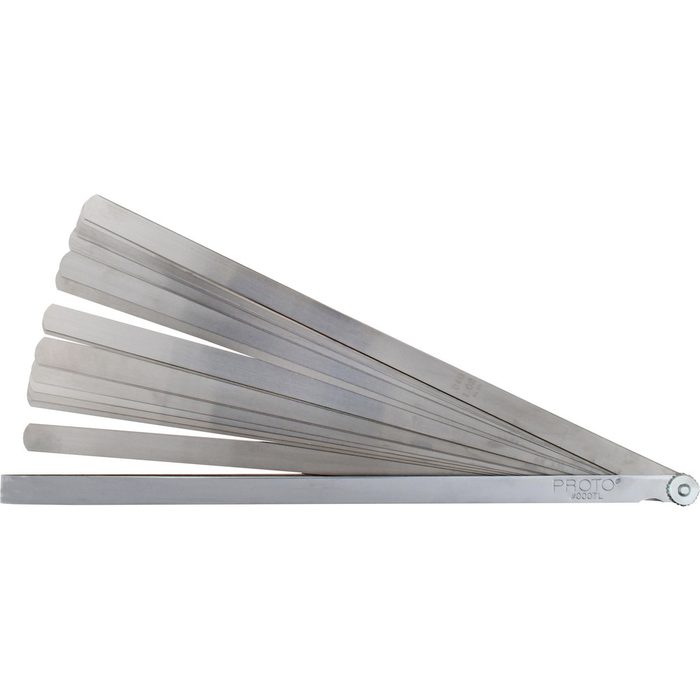 25 Piece Parallel Feeler Gage Set
1 supplier
25 Piece Parallel Feeler Gage Set
1 supplier
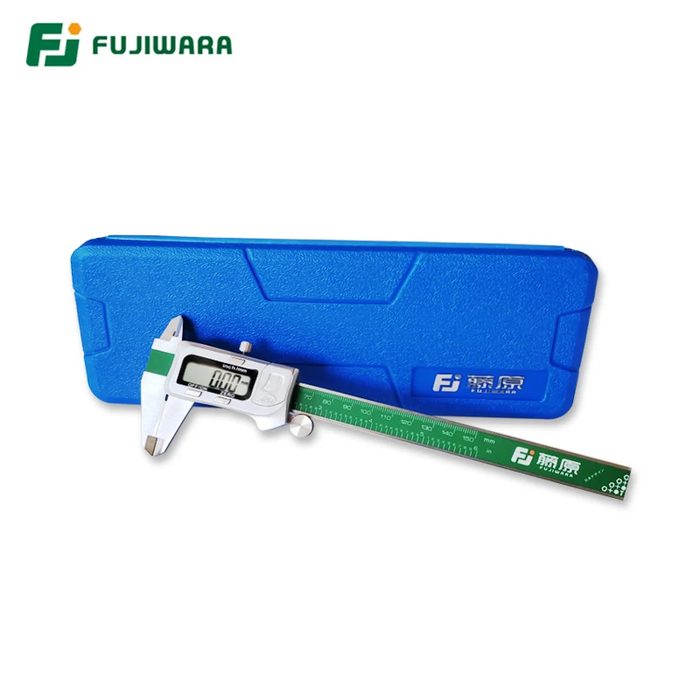 Digital Calipers
FUJIWARA
1 supplier
Digital Calipers
FUJIWARA
1 supplier