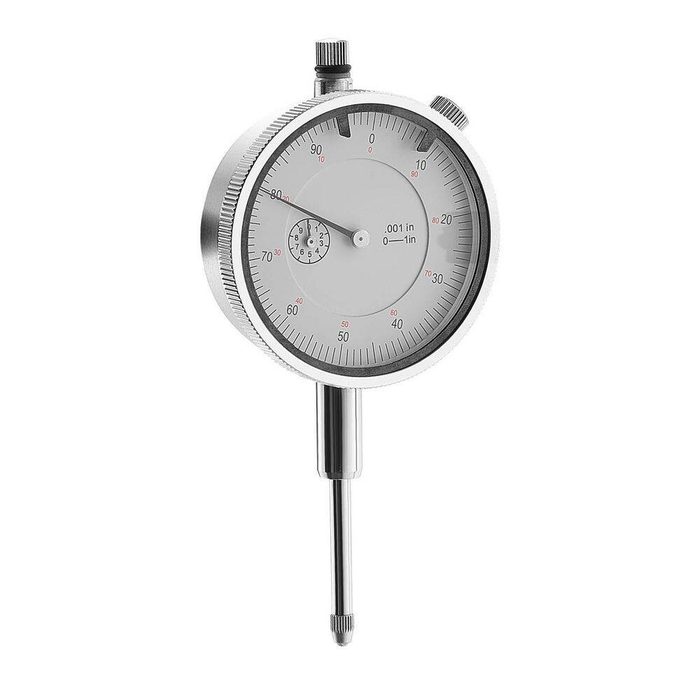
Dial Test Indicator
This dial test indicator measures small linear distances with high precision. Its accuracy of 0.001 inch and range of 0-1 inch allow for fine measurements. It is used for checking runout, flatness, and alignment of machine parts and workpieces.
Specifications
| Accuracy | 0.001 in. |
|---|---|
| Range | 0-1 in. |
About measuring & inspection
Dial Test Indicator is listed under Measuring & Inspection — calipers, micrometers, indicators, gauge blocks and squares. Measuring and inspection tools are essential for verifying dimensional accuracy and ensuring quality control in manufacturing and assembly processes. This category encompasses a range of precision instruments designed for various measurement tasks.
Compare this against other measuring & inspection, or search the full index for equivalents from other manufacturers.
Where to buy
1 supplier carry this part. Prices are last-seen and change without notice.
-
Home Depot distributor · USSee priceView at Home Depot →
Others in measuring & inspection
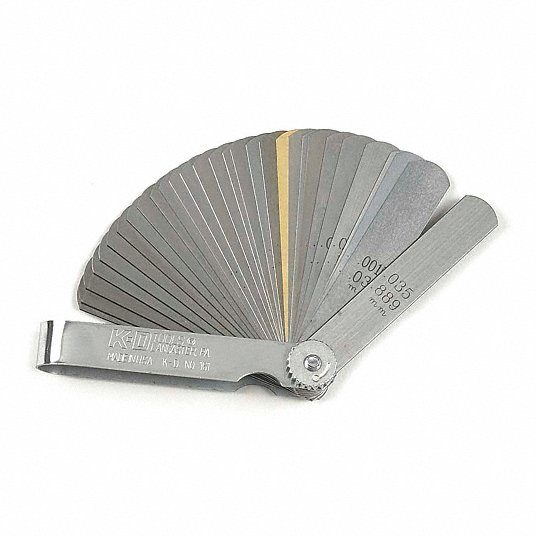 3-5/16" Feeler Gauge
1 supplier
3-5/16" Feeler Gauge
1 supplier
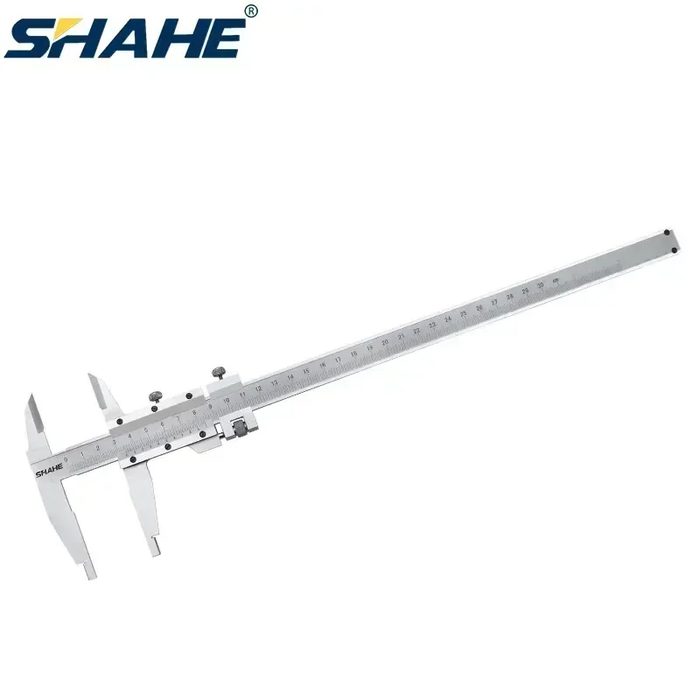 Vernier Caliper 0-300mm 0.02mm Stainless Steel
SHAHE
1 supplier
Vernier Caliper 0-300mm 0.02mm Stainless Steel
SHAHE
1 supplier
 Gauge Digital Dial Indicator
1 supplier
Gauge Digital Dial Indicator
1 supplier
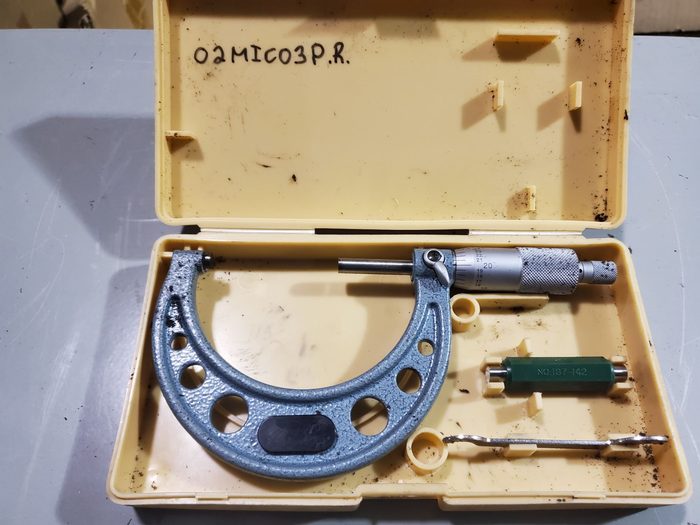 Outside Micrometer, Baked-enamel Finish, Ratchet Stop
Mitutoyo
1 supplier
Outside Micrometer, Baked-enamel Finish, Ratchet Stop
Mitutoyo
1 supplier
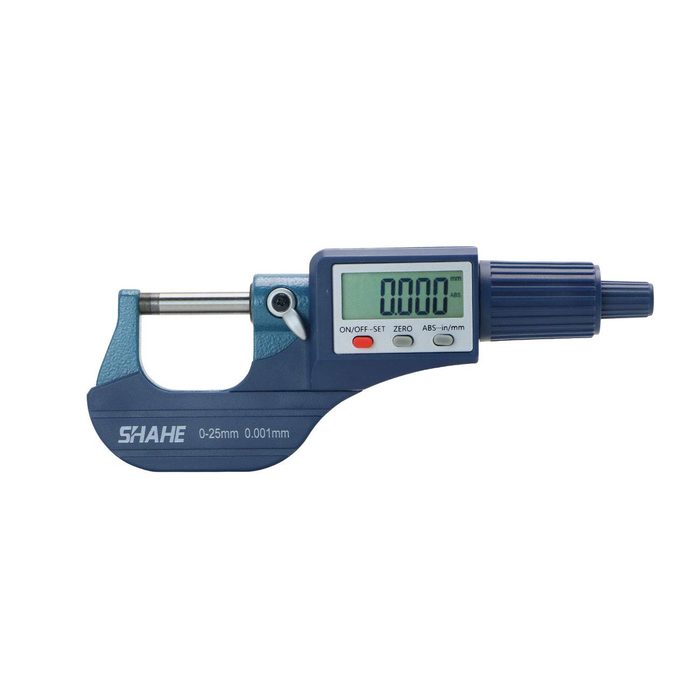 Digital Micrometer 0-25mm / 0-1"
SHAHE
1 supplier
Digital Micrometer 0-25mm / 0-1"
SHAHE
1 supplier
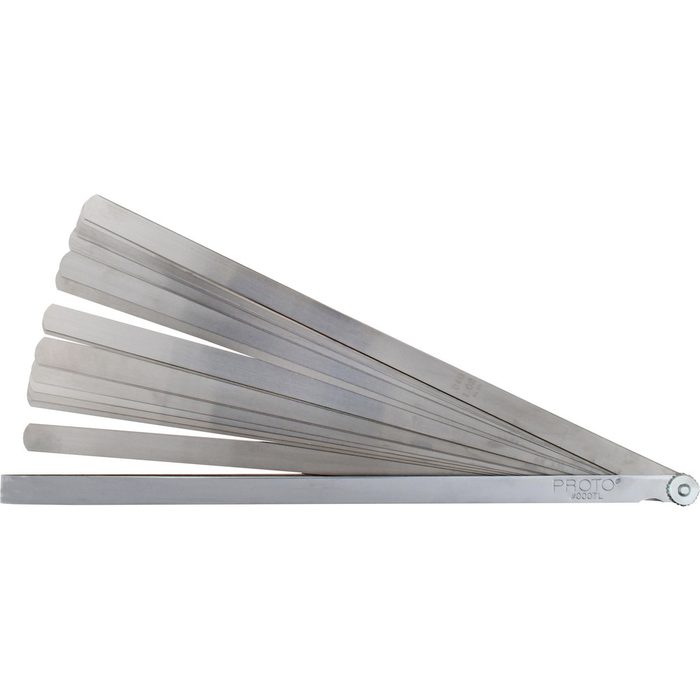 25 Piece Parallel Feeler Gage Set
1 supplier
25 Piece Parallel Feeler Gage Set
1 supplier
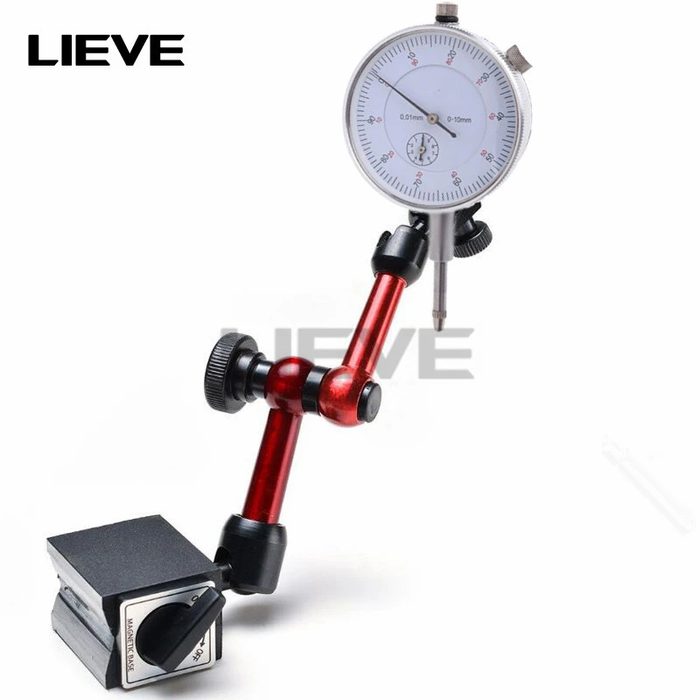 Dial Test Indicator with Metal Base
1 supplier
Dial Test Indicator with Metal Base
1 supplier
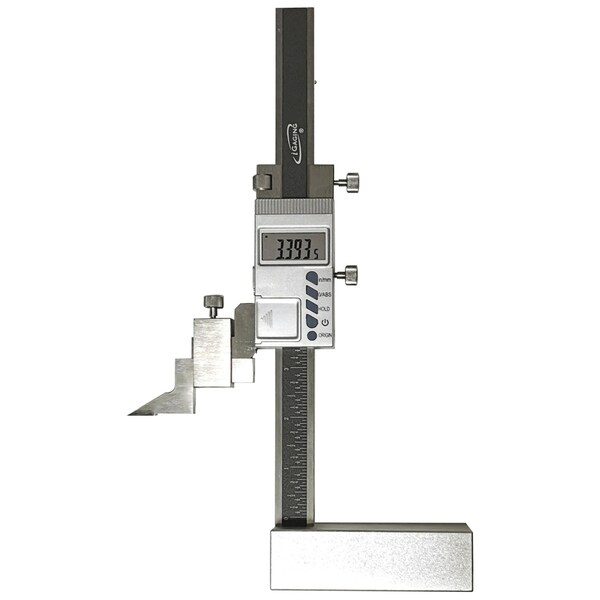 Digital Mini Height Gauge w/Scriber
Igaging
1 supplier
Digital Mini Height Gauge w/Scriber
Igaging
1 supplier