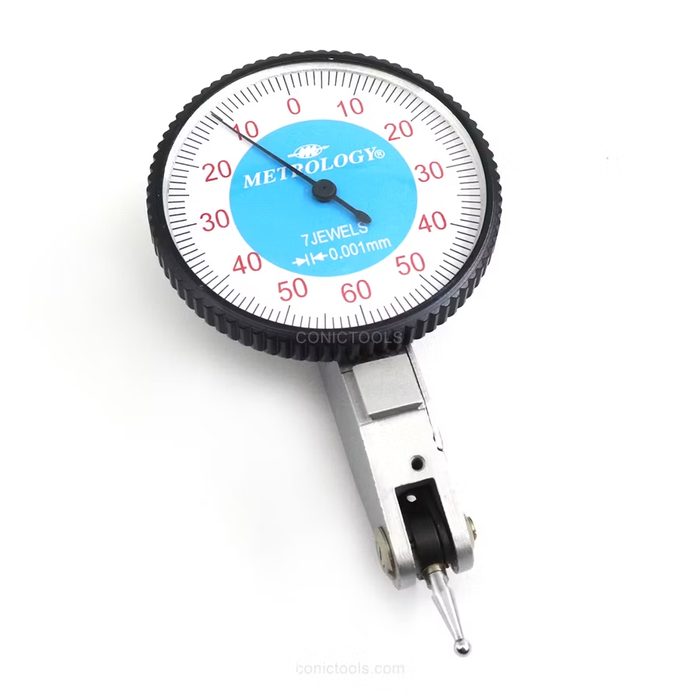
Indicator Gauge Micron Jewels Dial Indicator Dial Test Indicator
This dial indicator is a measuring tool with a precision of 0.01 mm, meaning it can accurately measure to that tolerance. It has a range of 0-0.12 mm, indicating the total span it can measure, and a resolution of 0.001 mm, which is the smallest change it can detect. It is typically used for precise measurements of small displacements or variations in surfaces.
Specifications
| Precision | 0.01 mm |
|---|---|
| Range | 0-0.12 mm |
| Resolution | 0.001 mm |
About measuring & inspection
Indicator Gauge Micron Jewels Dial Indicator Dial Test Indicator is listed under Measuring & Inspection — calipers, micrometers, indicators, gauge blocks and squares. Measuring and inspection tools are essential for verifying dimensional accuracy and ensuring quality control in manufacturing and assembly processes. This category encompasses a range of precision instruments designed for various measurement tasks.
Compare this against other measuring & inspection, or search the full index for equivalents from other manufacturers.
Where to buy
1 supplier carry this part. Prices are last-seen and change without notice.
-
Made-in-China marketplace · CN$43.00View at Made-in-China →
Others in measuring & inspection
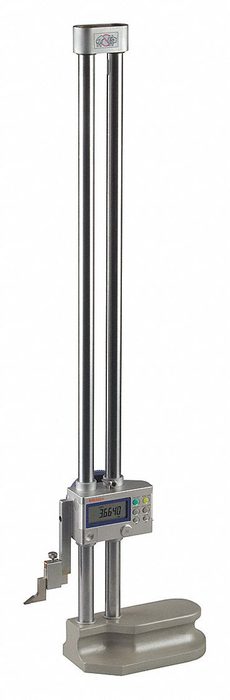 40 inch Precision Electronic Digital Height Gage
1 supplier
40 inch Precision Electronic Digital Height Gage
1 supplier
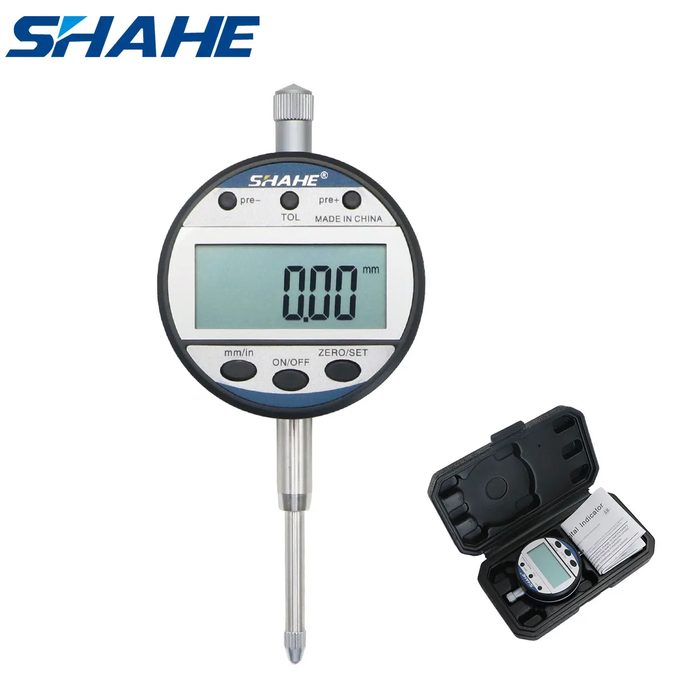 Backlight Digital Dial Indicator
SHAHE
1 supplier
Backlight Digital Dial Indicator
SHAHE
1 supplier
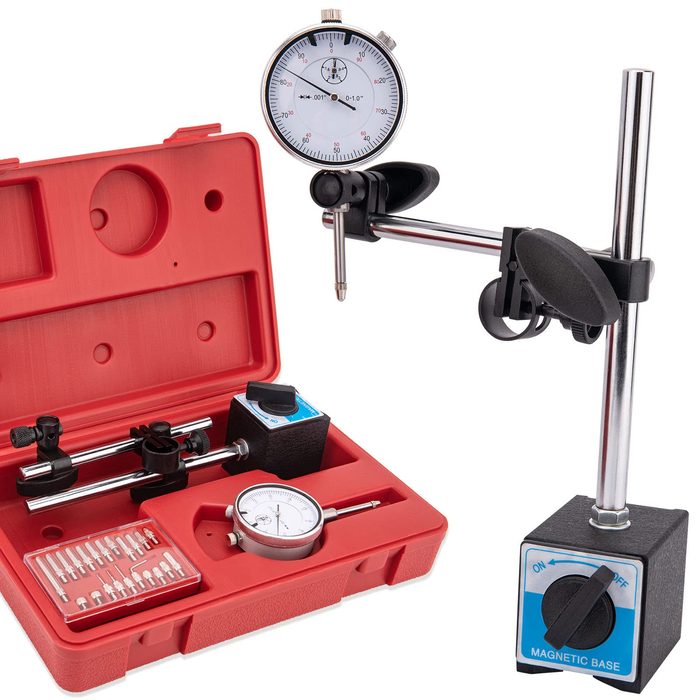 Dial Indicator with Magnetic Base
1 supplier
Dial Indicator with Magnetic Base
1 supplier
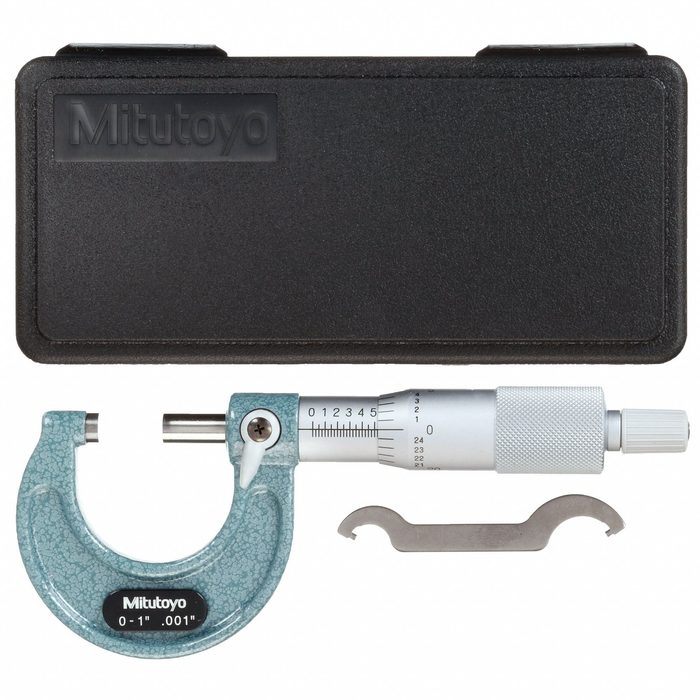 Mechanical Outside Micrometer
Mitutoyo
1 supplier
Mechanical Outside Micrometer
Mitutoyo
1 supplier
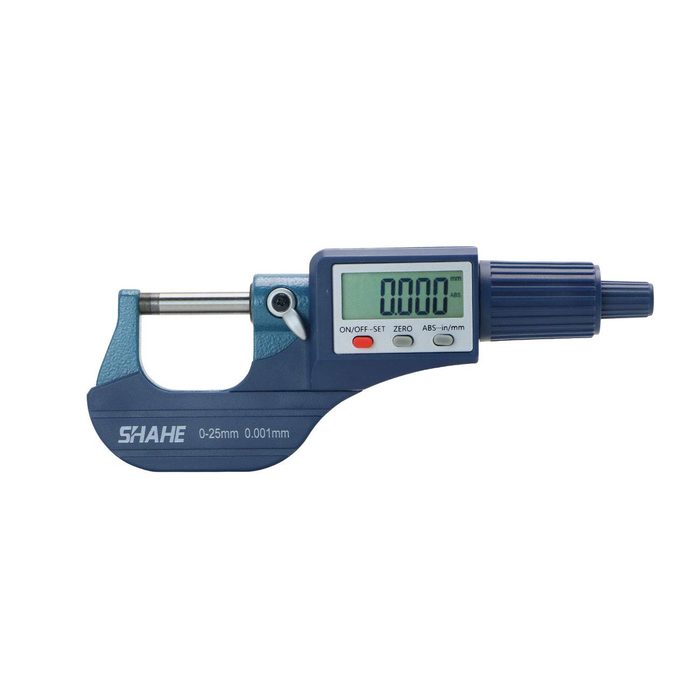 Digital Micrometer 0-25mm / 0-1"
SHAHE
1 supplier
Digital Micrometer 0-25mm / 0-1"
SHAHE
1 supplier
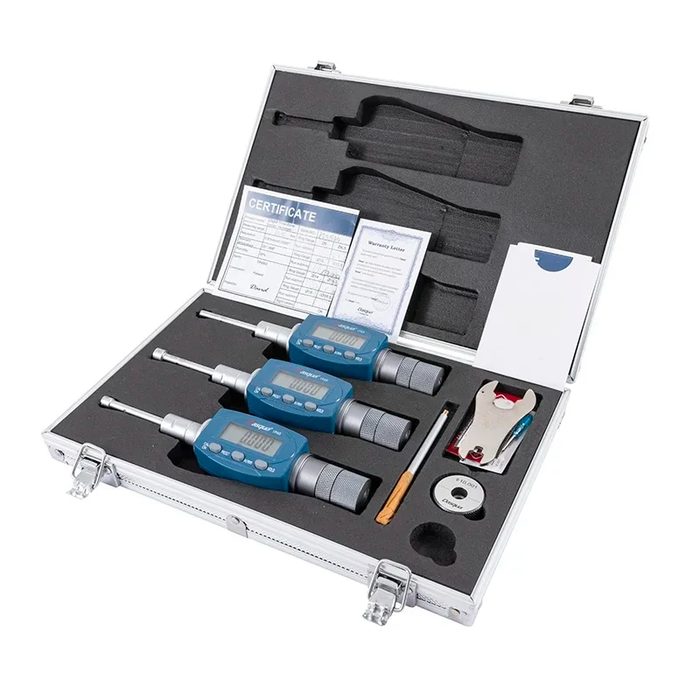 IP65 Water Proof Digital 3 Points Inside Micrometer
Dasqua
1 supplier
IP65 Water Proof Digital 3 Points Inside Micrometer
Dasqua
1 supplier
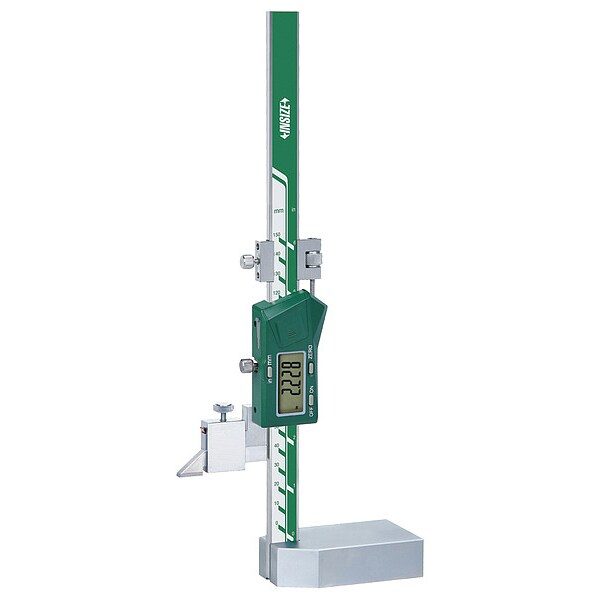 Electronic Height Gage
Insize
1 supplier
Electronic Height Gage
Insize
1 supplier
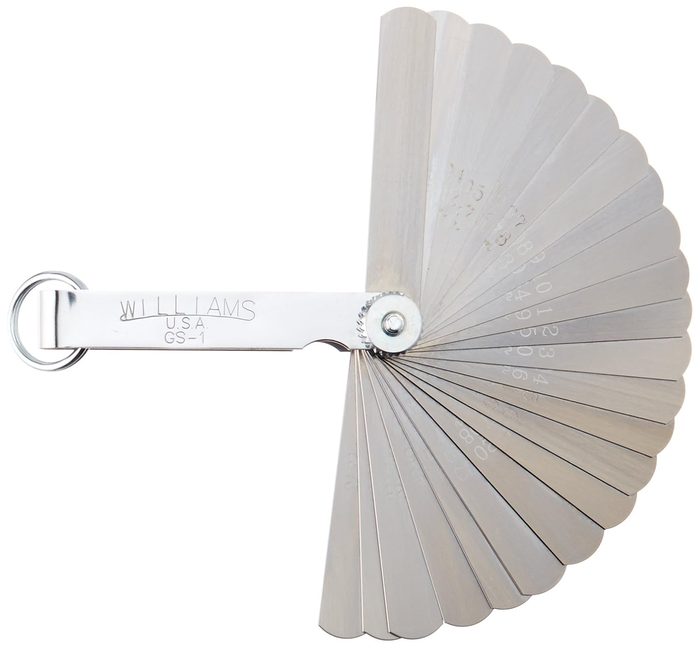 Master Feeler Gauge Set
Williams
1 supplier
Master Feeler Gauge Set
Williams
1 supplier